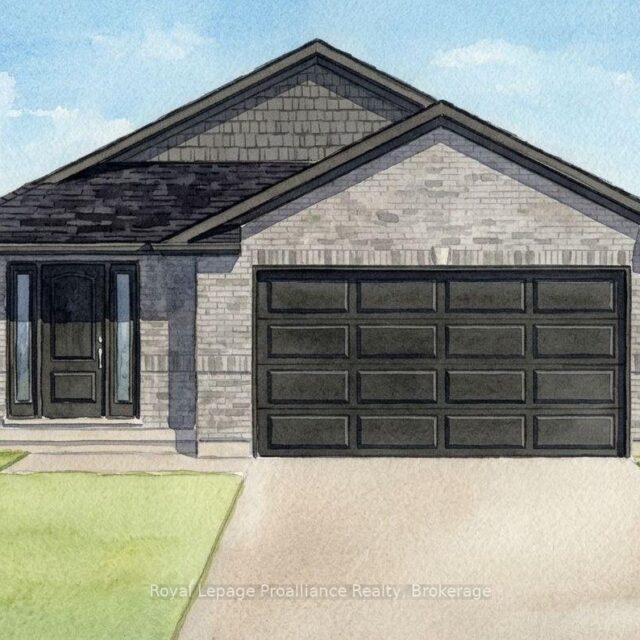
A clever purpose (to-be) built DUPLEX by Duvanco Homes in Potters Creek Estates offering two independent living suites, ideal for multi-generational living or rental income to help you gain equity. The main floor unit features a bright great room with coffered ceilings, a custom kitchen with corner pantry and generous island, a primary bedroom complete with a walk in closet and ensuite with double sinks and a glass and tile shower, two more guest bedrooms, a full bath and laundry/utility room. The lower level includes its own separate entrance, a large living room, a generous kitchen, two bedrooms, a full bath, large storage room and a laundry/utility room. The upper unit is serviced by a forced air gas furnace and A/C while the lower unit has an energy efficient heat pump, both units share municipal, hydro and gas meters. Every Duvanco home undergoes a rigorous Holmes Approved three-stage inspection, giving you peace of mind with certification and detailed reporting. Outside, enjoy the fully sodded yard, professional landscaping, and double-wide driveway. The neighbourhood shines with walking paths, pickle ball courts, Potter’s Creek Playground, and proximity to Loyalist College and Potters Creek Conservation area.